The walk-in wardrobe in the bedroom is every woman’s dream. A room in the room, entirely and exclusively dedicated to the wardrobe to be able to choose with a glance the outfit of the day or the evening and above all to have all the clothing under eye. There’s nothing like it.
The problem is that it is often thought that the bedroom is not large enough to accommodate the walk-in wardrobe. Actually there are countless solutions that can be a compromise between wardrobe and wardrobe to make this dream come true.
So let’s see together how to get a walk-in wardrobe in the bedroom.
The dimensions of the walk-in wardrobe

To make a walk-in wardrobe in the bedroom we need some minimum sizes. If we start from the walk-in wardrobe it must be at least 2.5 square meters to be functional and above all easy to use. In general, the minimum depth of the cabin must be 120 cm, considering that the standard depth of the shelves and accessories is usually 60 cm. Leave at least 60 cm for the passage ensures excellent usability. In any case, there is talk of a small walk-in wardrobe.
As for the length, it varies a bit from the needs and the amount of clothing you have. It goes without saying that women usually need more space. Let’s say that the minimum width of a walk-in wardrobe can not fall below 210 cm. Summarizing then the wardrobe room must have the following minimum dimensions:
- width 210 cm
- depth 120 cm
If therefore the minimum dimensions for a walk-in wardrobe are 120 cm x 210 cm, the bedroom must have at least a total size, therefore including a walk-in wardrobe, at least 300 cm wide and 400 cm long. In this way, at least 60 cm remain around the bed for the passage. The room will consist only of a double bed, bedside tables and a walk-in wardrobe, because there’s no room for a dresser or a desk.
Walk-in wardrobe plasterboard
If the measurement test has been passed we can start thinking about how to divide our room from the wardrobe area. The simplest solution is to create a plasterboard partition, which is the cheapest and least invasive material when compared with a real masonry intervention. Even compared to a glass division it is undoubtedly a more economical solution. Relying on a professional it is possible to realize a division that looks like a partition wall in all respects. If you want to put the bed next to this wall, you have to set up the switches and electrical sockets for the bedside tables. In this case you then have a wardrobe in plasterboard.
Walk-in wardrobes plasterboard have the incredible advantage that they can safely be made at a later time. The plasterboard can also be made on the existing floor or parquet and the result is excellent.
Sliding doors to divide room and walk-in wardrobe
If you do not want to do masonry work we can entrust the division of the two rooms to a different solution. There are on the market sliding doors that become real separé. They are anchored to the ceiling and floor with rails that allow the doors to slide. This way the walk-in wardrobe can remain visible, but when we are in a hurry and the order is not assured we can close the doors and that’s it.
Sliding doors can be made of lightweight laminate or glass, both of which can be transparent, satin-finished or tinted. It all depends on the room’s décor and what works best. If the bedroom is modern and minimalist in style, glass is the way to go, perhaps with a distinctive finish. If, on the other hand, the bedroom is classic in style, opting for doors that mimic wood and, when closed, resemble panelling is undoubtedly the best choice. Clear glass, on the other hand, is a stylish choice for those who wish to divide spaces whilst keeping them visually connected and, above all, allowing light to pass from one room to another.
This solution is not suitable for walk-in wardrobes behind the bed, because obviously the passage must be left free and the sliding doors are actually designed to cover practically the entire wall.
A really good solution that does not require any type of masonry and has really low costs is to use, to divide the rooms, a curtain that starts from the ceiling and reaches the ground. It can be a good solution for those who have a small budget and do not want to give up the walk-in wardrobe. The curtain does not need to travel the whole room in width, it can also be placed for example only behind the bed to give a greater idea of lightness. The pattern and the color of the curtain must be chosen carefully to not create a kitsch effect.
Bedroom with walk-in wardrobe linear

The simplest way to obtain a wardrobe room is to make it linear. Just make a partition and leave space for a sliding or hinged door of at least 70 cm and you’re done.

Depending on the width of the room that is created you can decide to equip the walk-in wardrobe only on one side, or equip it with “L” solutions. In any case it is good to study in detail the equipment that you want to put in the wardrobe to make it really functional. Do not forget to prepare shelves, drawers and clothes hanger tubes. There are also more advanced accessories such as pull-out trouser racks, the coat stand or baskets and drawers with removable glass front. The ability to customize a walk-in wardrobe is really very wide.
This is a very used solution of walk-in wardrobe behind bed as we will see in the next paragraph.
Walk-in wardrobe behind the double bed

When the bedroom has many openings, that is doors and windows, it may be useful to create a partition wall where to place the bed. As we saw in the article last month, in these circumstances we can also place the bed in the middle of the room, but if the dimensions allow it, obtaining the walk-in wardrobe is undoubtedly the best solution. The same applies when the bedroom has a long and narrow conformation.
If to the wall should be placed the bed with bedside tables it must have a width of at least 260 cm, consider 180 cm for the double bed and 40 cm for bedside tables. If you already own the bed and the bedside tables, it is a good thing to first evaluate the size of the same so as not to risk creating a wall too small. Also in this case it is good to remember to provide the light switch and electrical outlets on the partition.
A brilliant solution that allows not to make husband and wife quarrel is to create two separate walk-in wardrobe, as in the following drawing. A really brilliant solution!

Bedroom with walk-in wardrobe and bathroom
When the bedroom has an important size we can consider to obtain two separate rooms inside the bedroom, one reserved for the walk-in wardrobe and the other for the bathroom. Having a bathroom directly in the room is undoubtedly very convenient, but you have to deal with water attacks and drains.

This solution is usually adopted by incorporating a room in the bedroom. For example, if there is a wardrobe next to the room, we can connect it to the room by opening it.
The solutions for incorporating both a bathroom and a wardrobe are different. The most traditional approach is to divide the room in two, creating the walk-in wardrobe on one side and the bathroom facilities on the other. There are also more imaginative solutions, where the walk-in wardrobe is positioned between the bedroom and the bathroom, so that you have to pass through it to get to the bathroom. It may seem an impractical solution, but it allows you to have two rooms in one.

Bedroom with corner walk-in wardrobe


In bedrooms with two doorways on opposite walls, it can be difficult to work out how to fit in a walk-in wardrobe. The solution lies in making the most of the corner by creating an L-shaped wardrobe. In this case, the bed can be positioned either against the wall that forms the boundary of the walk-in wardrobe or on the opposite side. If we place it on the opposite side, we still need to position it at a 45° angle, creating a storage cupboard behind the bed so as not to waste any space.
Fitted walk-in wardrobe
When creating a walk-in wardrobe within a room, it is difficult for it to have standard dimensions. As a result, it is often difficult to furnish it in a way that makes the most of the available space. To do this, you can turn to companies that produce bespoke furniture, such as Scandola Mobili. Starting with standard modules, it is in fact possible to create bespoke layouts by reducing or extending the modules, making them shallower or deeper, taller or shorter. Only companies with experience in carrying out these operations can guarantee you good value for money.
The compromise: the open wardrobe
If after reading all the possible solutions exposed you have realized that the walk-in wardrobe will remain only a dream, do not resign! There is a compromise solution.
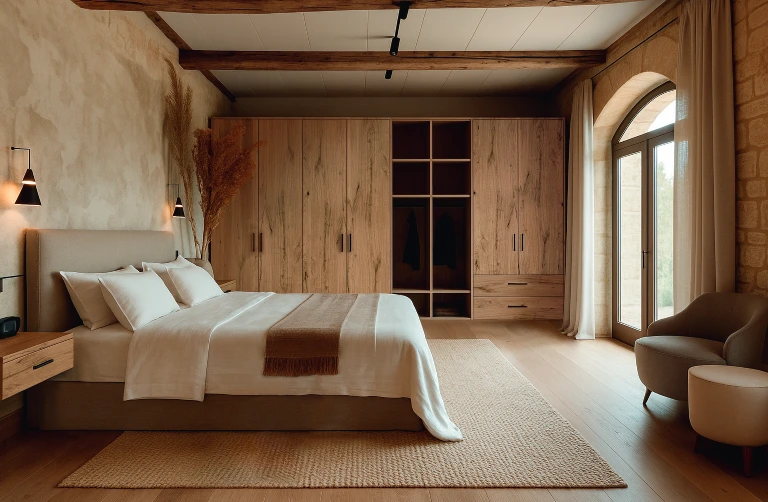
It’s the open wardrobe. We’re talking about a proper wardrobe built without doors, which therefore leaves the clothes on display, just like a walk-in wardrobe. The footprint of an open wardrobe is the same as that of a traditional wardrobe, so it doesn’t take up any more space and can easily be fitted into any bedroom. The only thing is that, in this case, the wardrobe must always be kept in perfect order.
The possibility of customizing this solution is really wide, because since it is completely a wardrobe we can combine it with closed wardrobe modules, thus alternating open and closed compartments. It is a particular solution and for this very original.

We have collected several ideas and ideas to guide you in the design and implementation of the walk-in wardrobe in the bedroom. If you have any questions or concerns please contact us.